Elie Saab · Cairo Gate
Cairo Gate
Elie Saab Signature Villa interior, Cairo Gate
Cairo Gate — by Emaar Misr

The Villa

Elie Saab Signature Collection  ·  4 BR  ·  700.11 sqm
Come home to a residence that feels as gracious as it looks — quiet mornings, generous light, and a garden of your own.
EMAAR MISRCAIRO GATEELIE SAAB SIGNATURESIGNATURE VILLAONYX FOR REAL ESTATEUSD 3,500,000 EMAAR MISRCAIRO GATEELIE SAAB SIGNATURESIGNATURE VILLAONYX FOR REAL ESTATEUSD 3,500,000

Some homes are bought. Others are felt the moment you step through the door — the hush of the entrance hall, light easing across marble, a garden waiting just beyond the glass. This villa is the second kind.

01 The Residence

A corner residence on the ES Signature loop at Cairo Gate — where Emaar Misr's masterplanning meets the Elie Saab interior atelier.

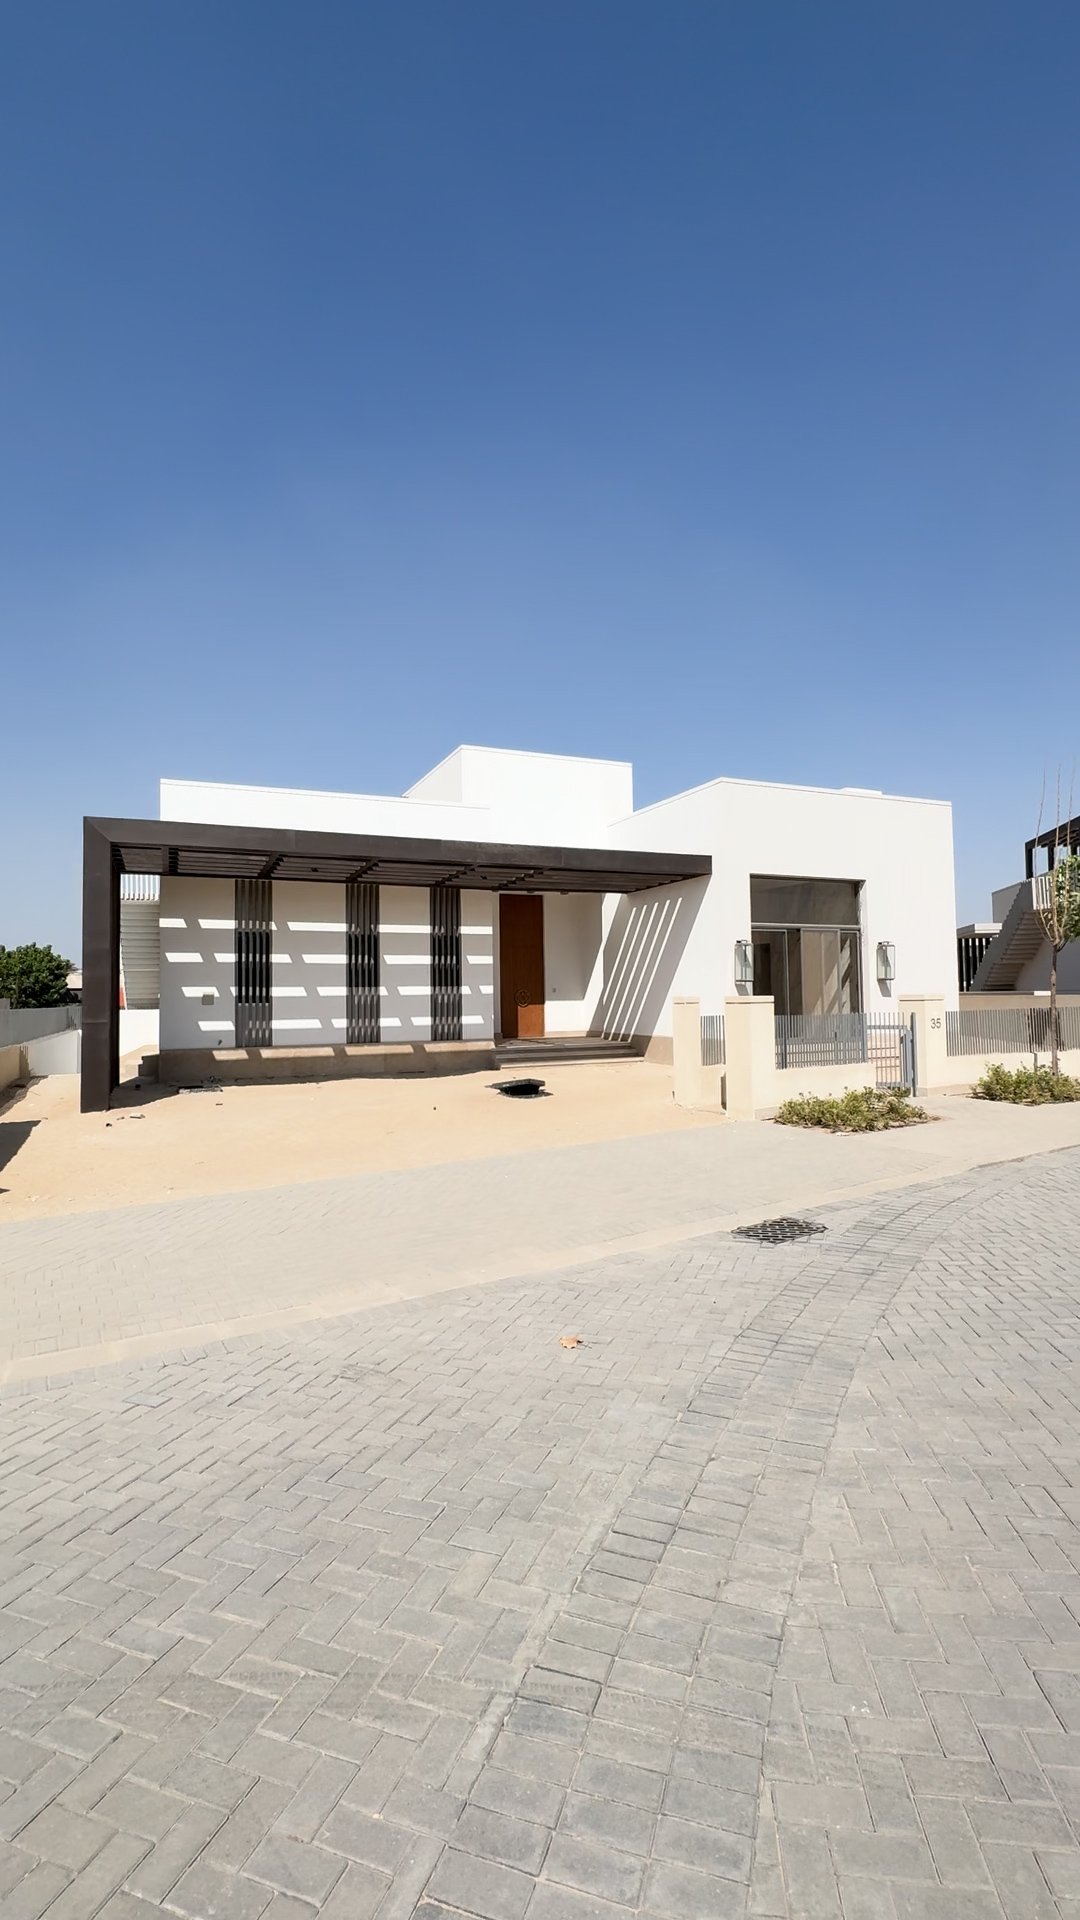
Villa 35 facade

Delivered fully finished across ground floor, rooftop terrace and basement, This villa sits within a quiet enclave of low-rise villas framed by landscaped courtyards and a shared pool garden.

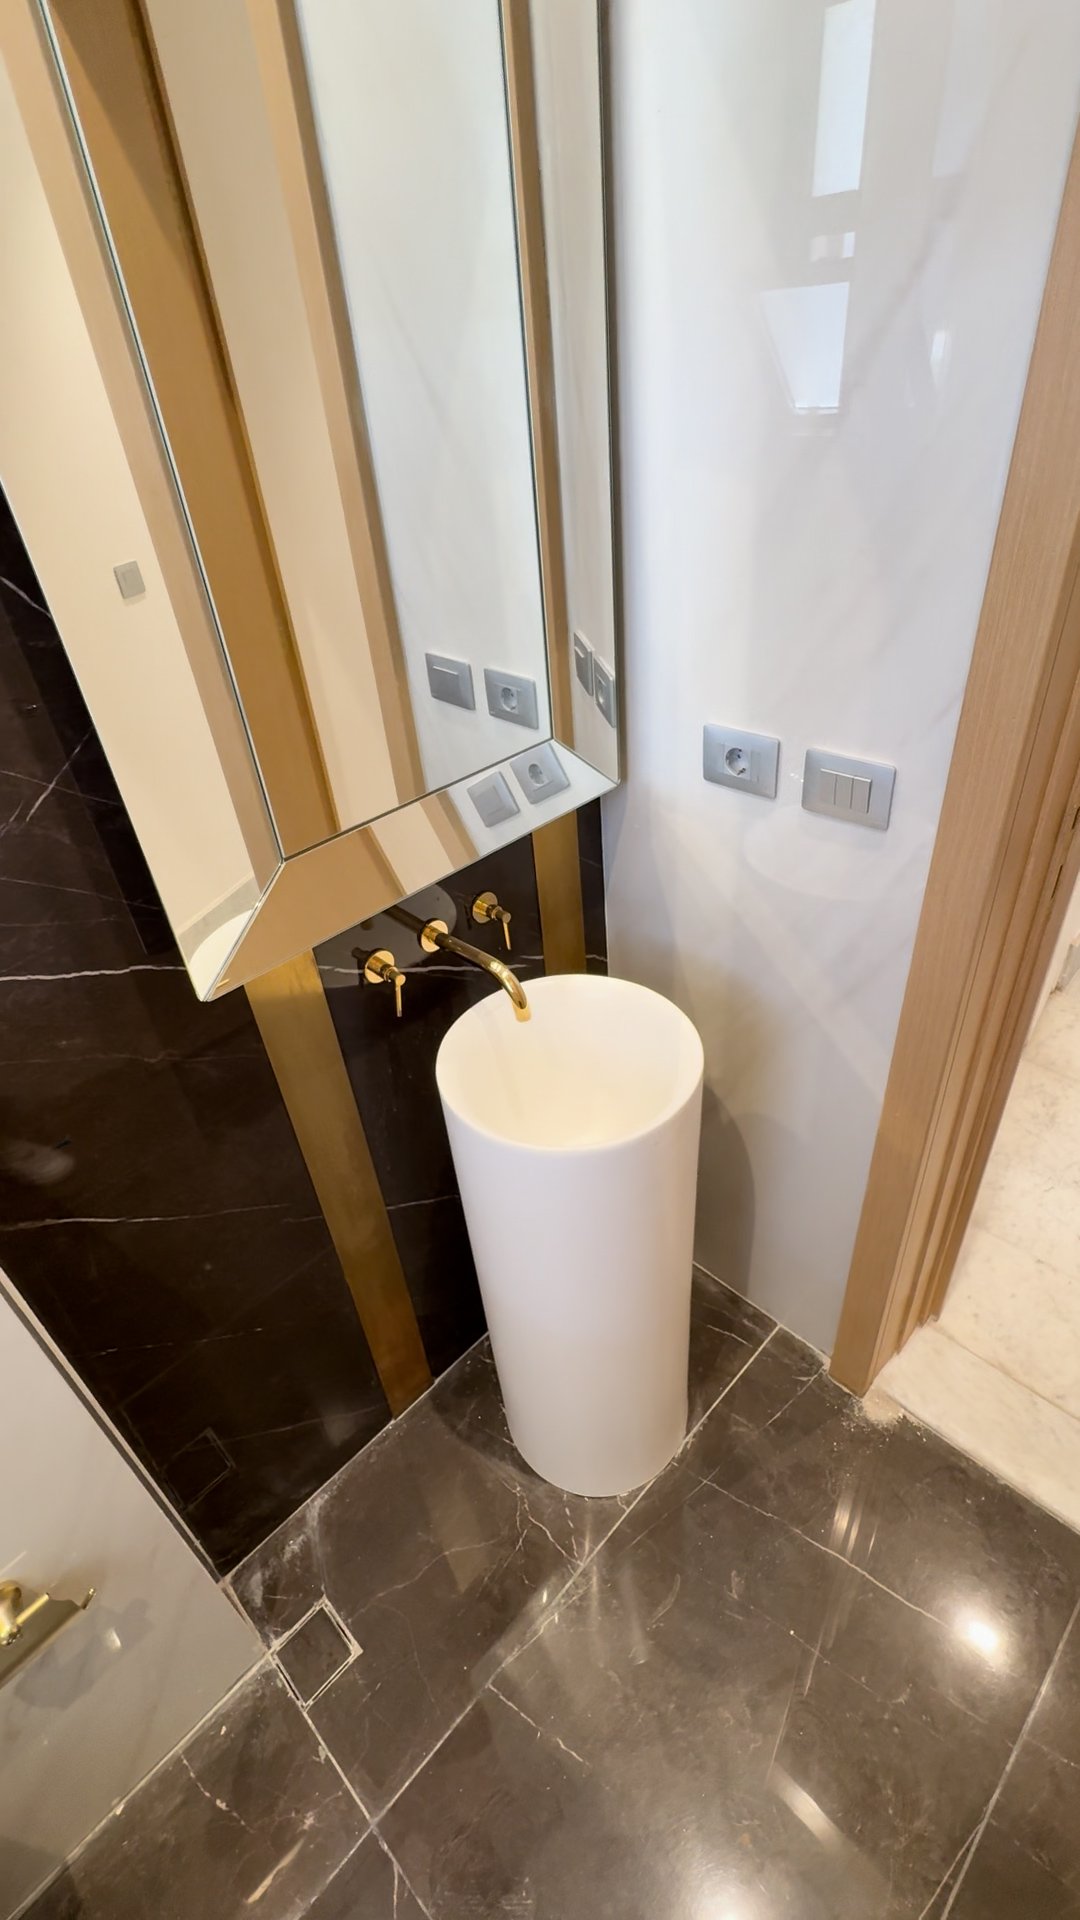
Marble flooring, floor-to-ceiling glazing and a covered arrival canopy set a gentle, welcoming tone — an interior ready for the Elie Saab furnishing direction, or simply for you to make your own.

Unit ModelV01 B — 4BR
Built‑up Area700.11 sqm
Plot Area965 sqm
Delivery30 Nov 2025
02 On Site

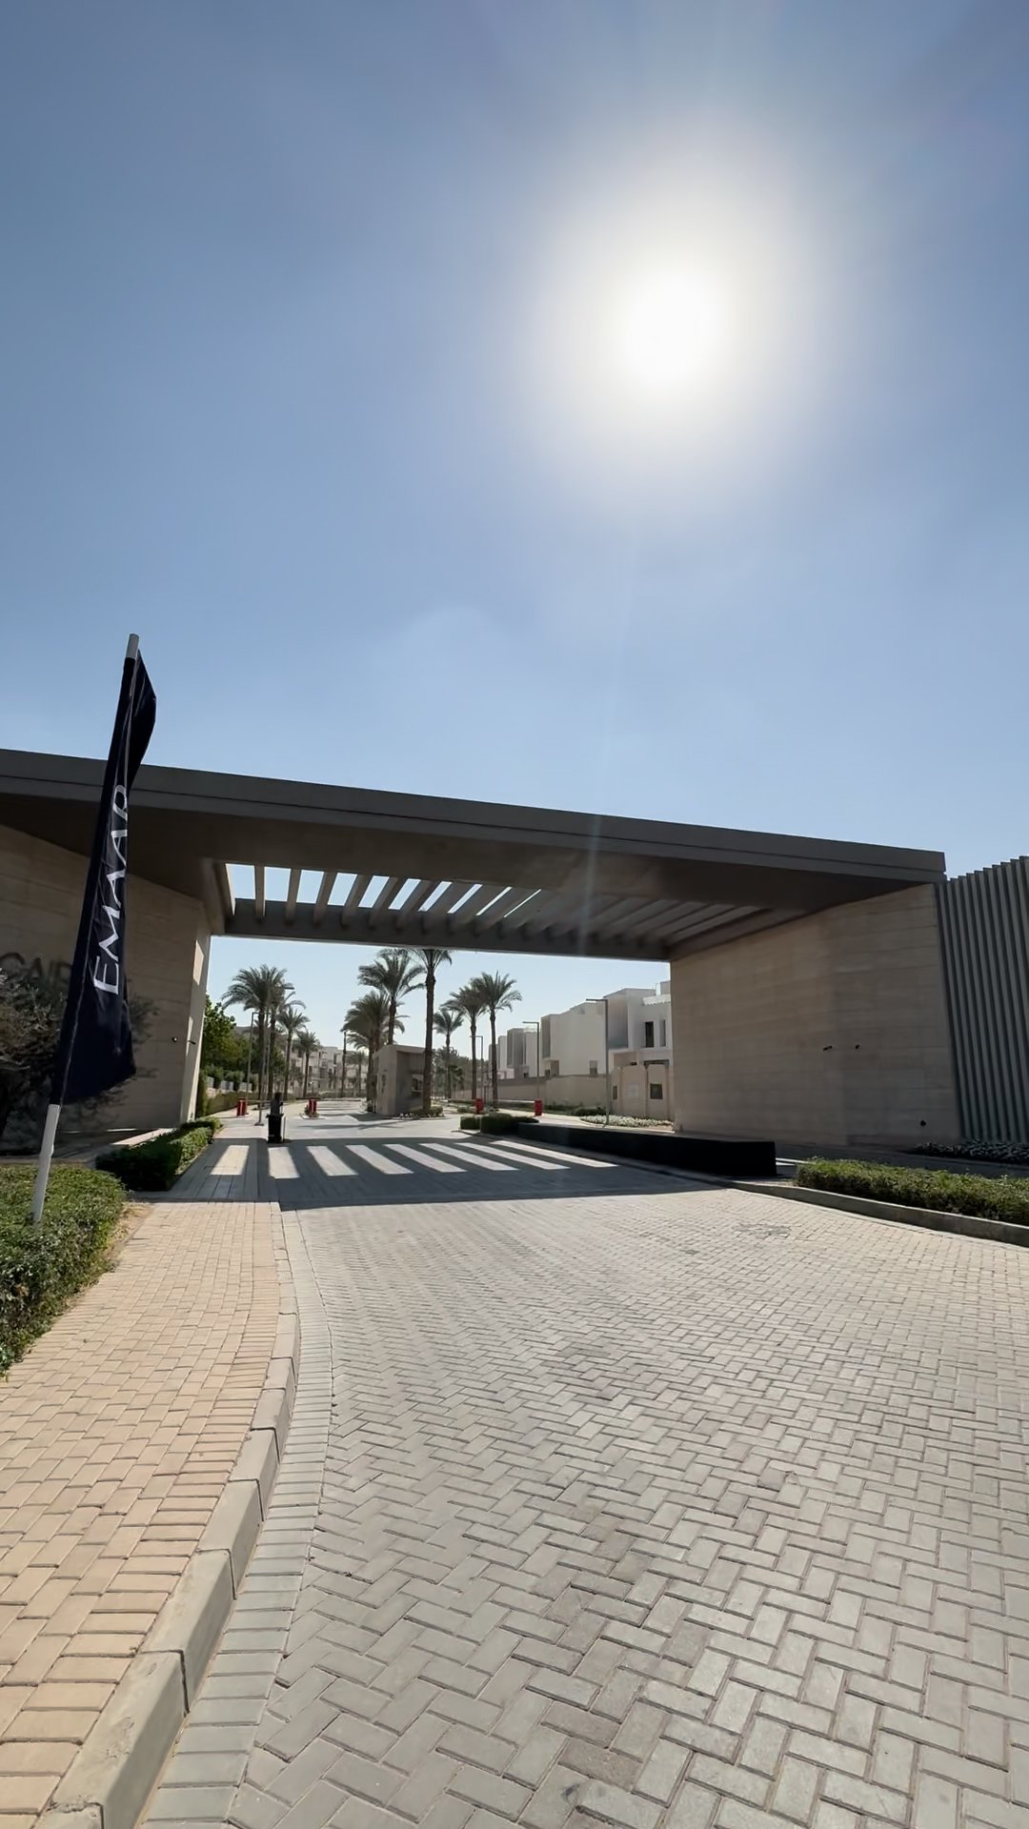
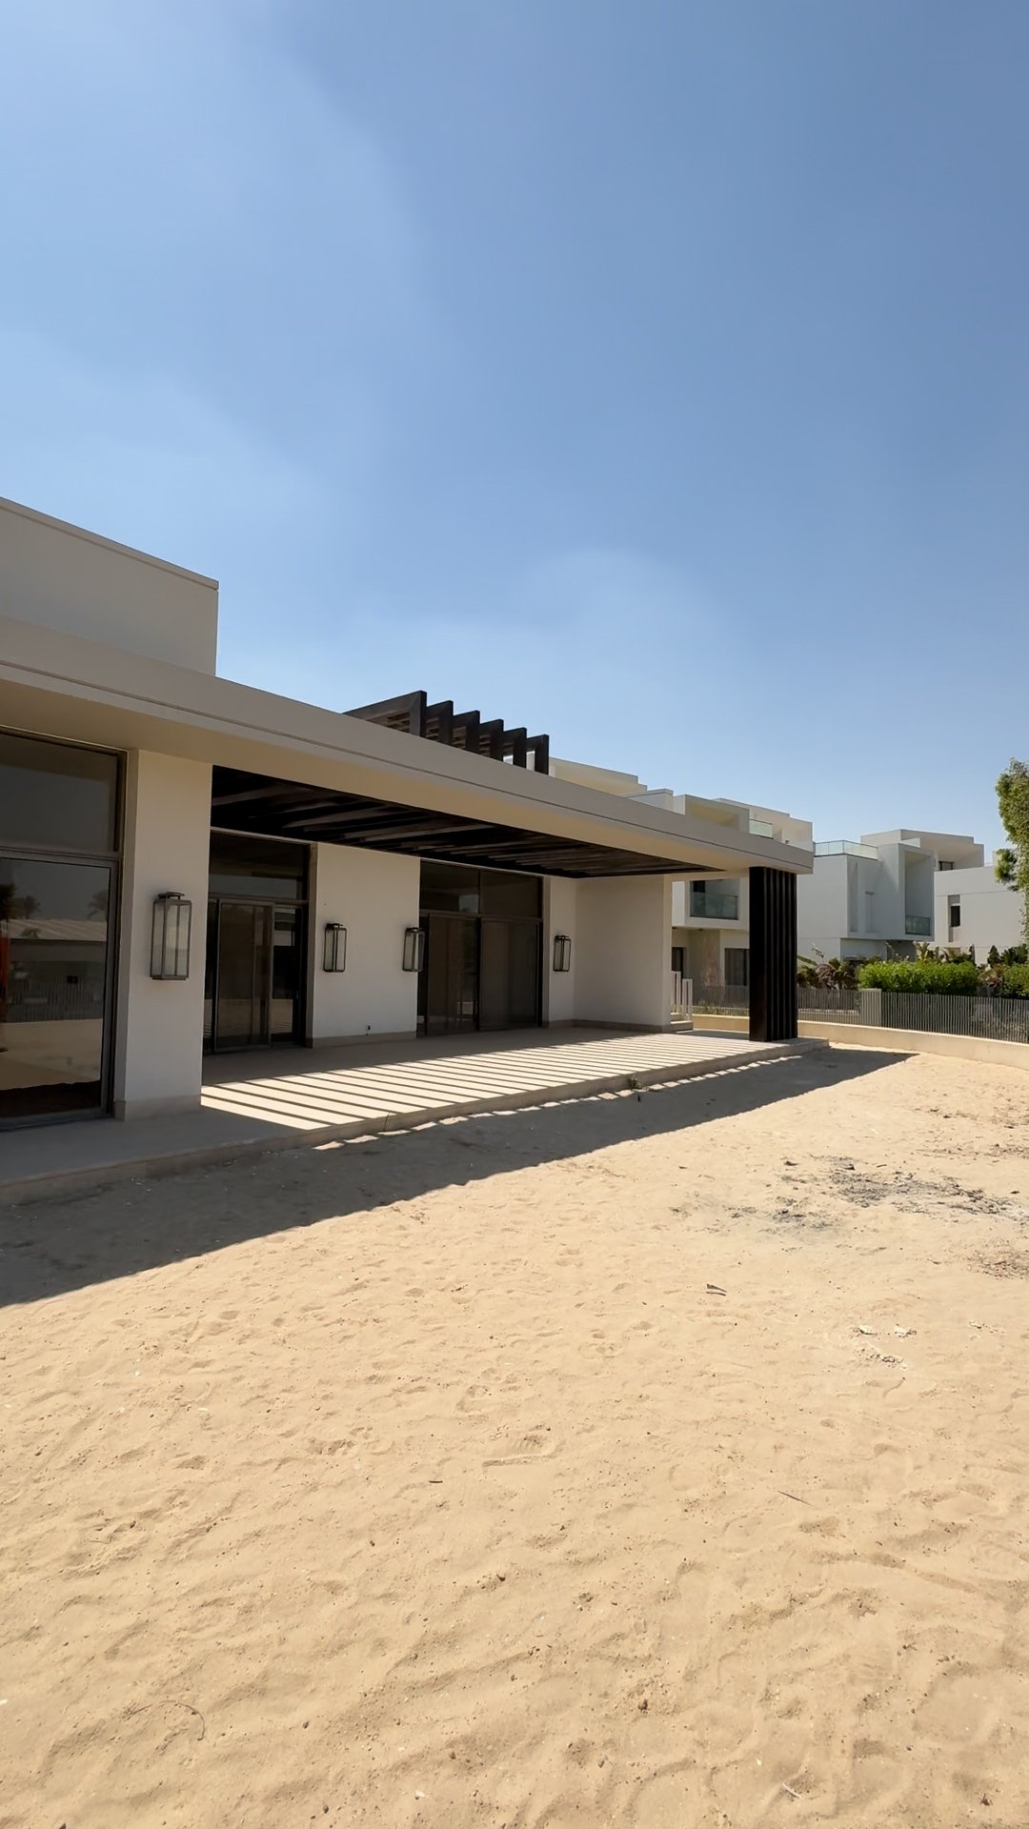
Photographed at Cairo Gate — the finished facade and arrival sequence of the ES Signature parcel.

Street elevation, ES Signature parcel
Street Elevation
ES Signature Parcel
Covered entrance canopy
Arrival
Entrance Canopy
Villas 33-34 street view
Parcel Street
Villas 33 – 34
03 Property Film

A short walk through the villa, room by room.

04 Site & Floor Plans

Corner position on the loop, framed by garden and a shared pool aspect with villa 34.

Master plan, villa 35 highlighted
Master Plan
This villa — circled — on the ES Signature master plan, positioned along the northern loop of the parcel.
Floor plans — ground, rooftop, basement
Ground · Rooftop · Basement
Entrance foyer, formal and family living, dining, pantry and guest suite at ground level; open lounge and deck at roof; family room and utilities at basement.
05 Interior Condition

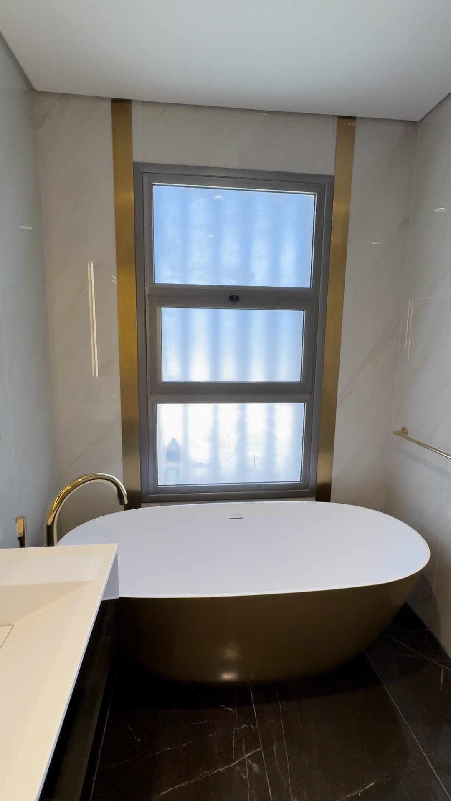
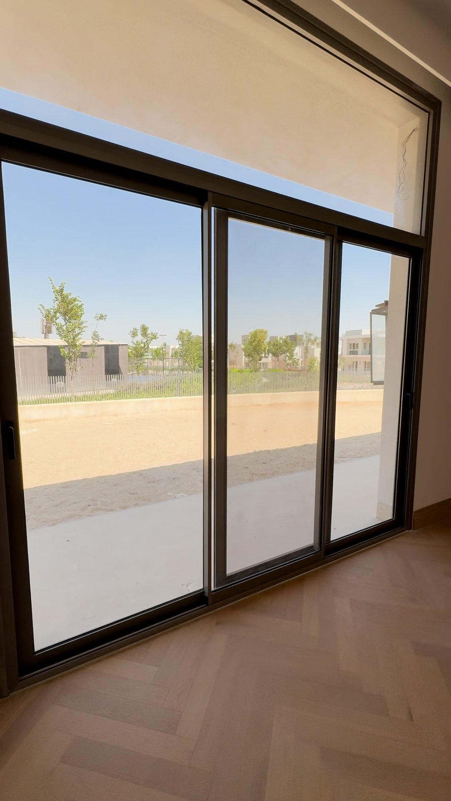
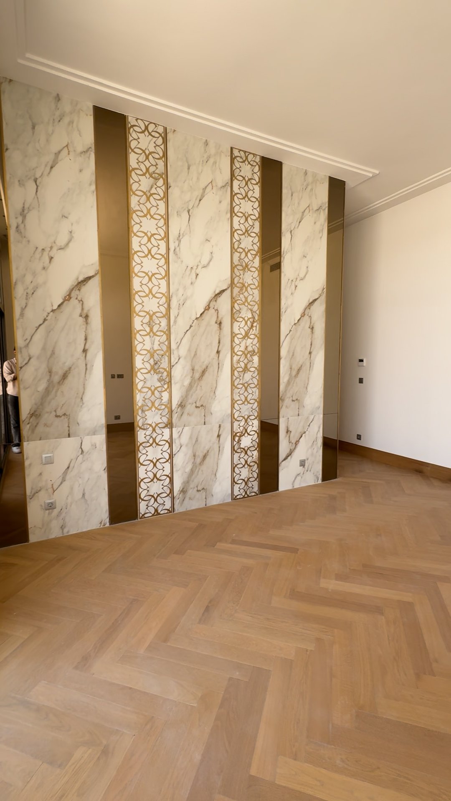
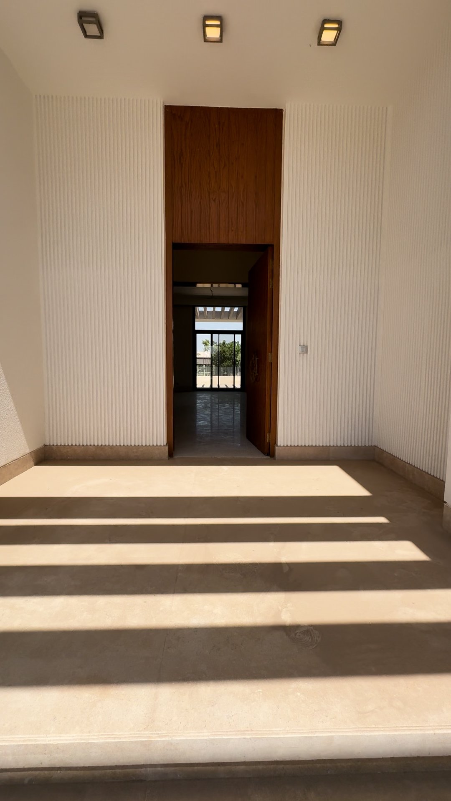
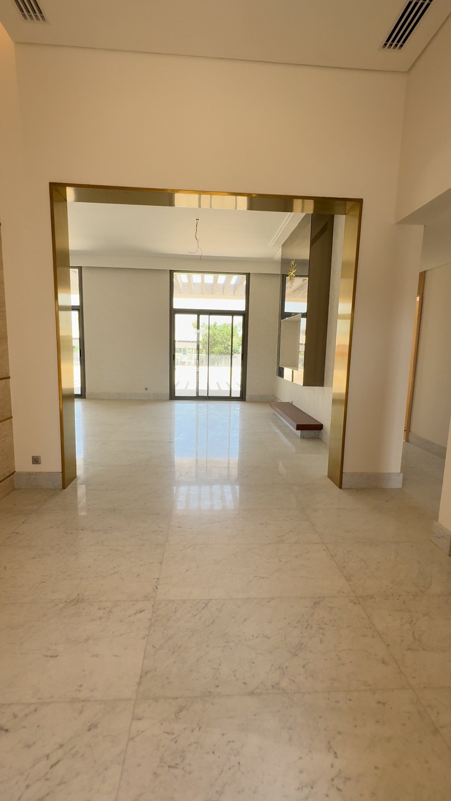
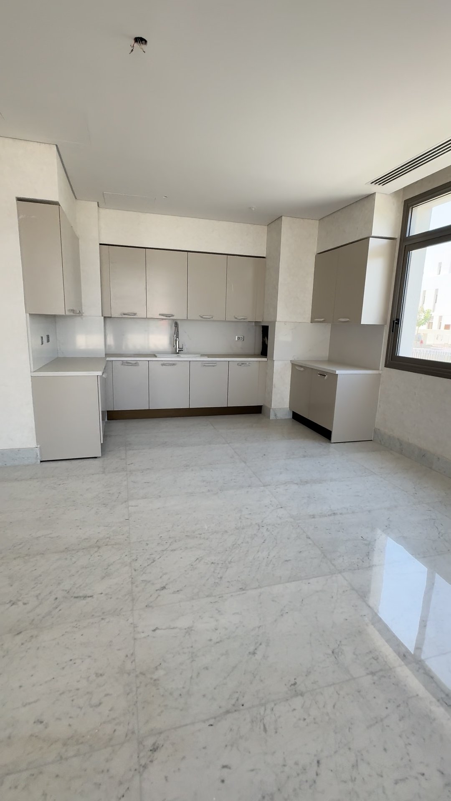
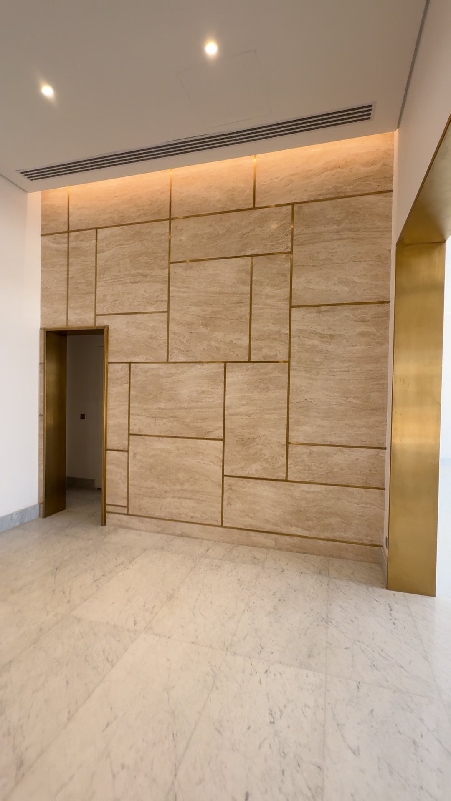
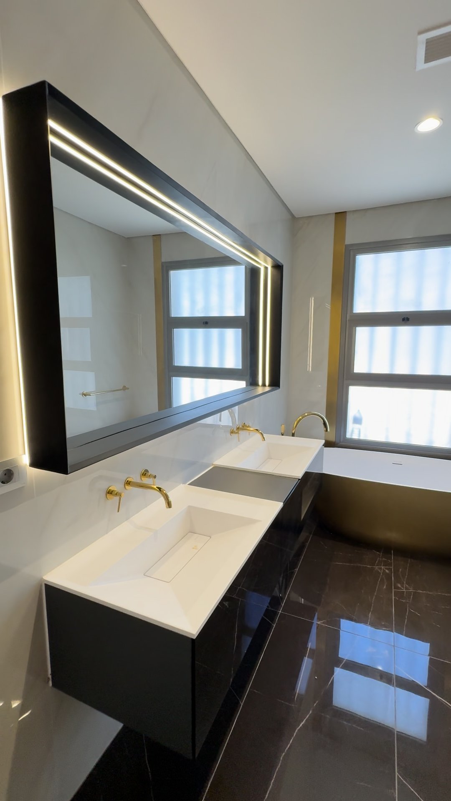
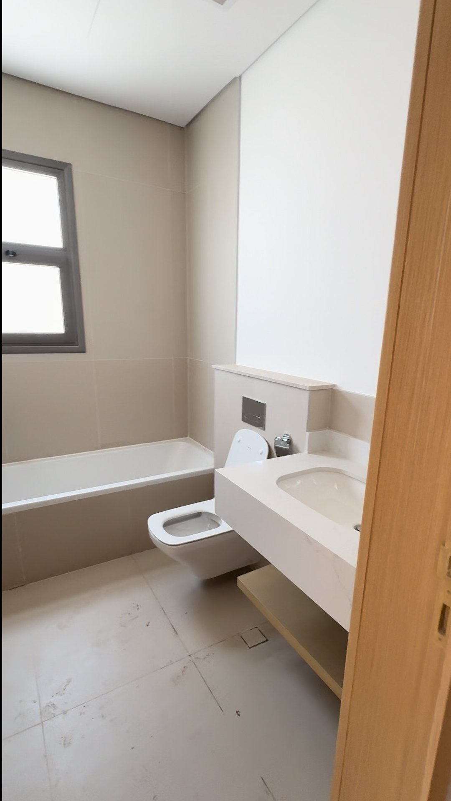
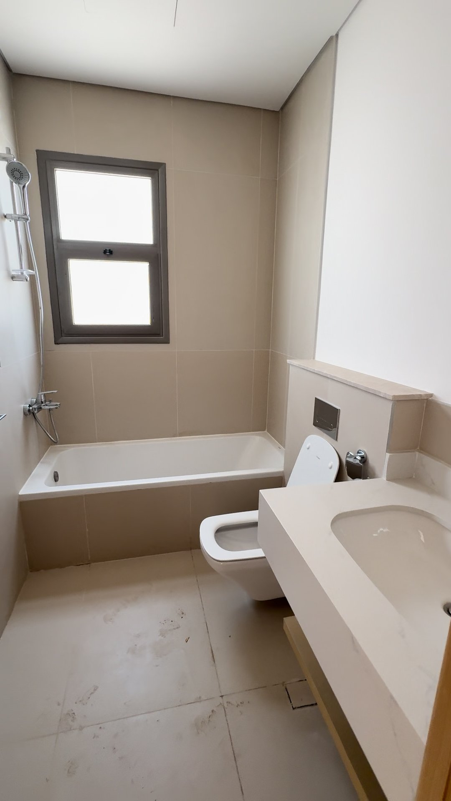
Fully finished, ready to furnish — photographed inside the completed villa.

Living and dining hall
Living & Dining Hall
Entrance hallway
Entrance Hallway
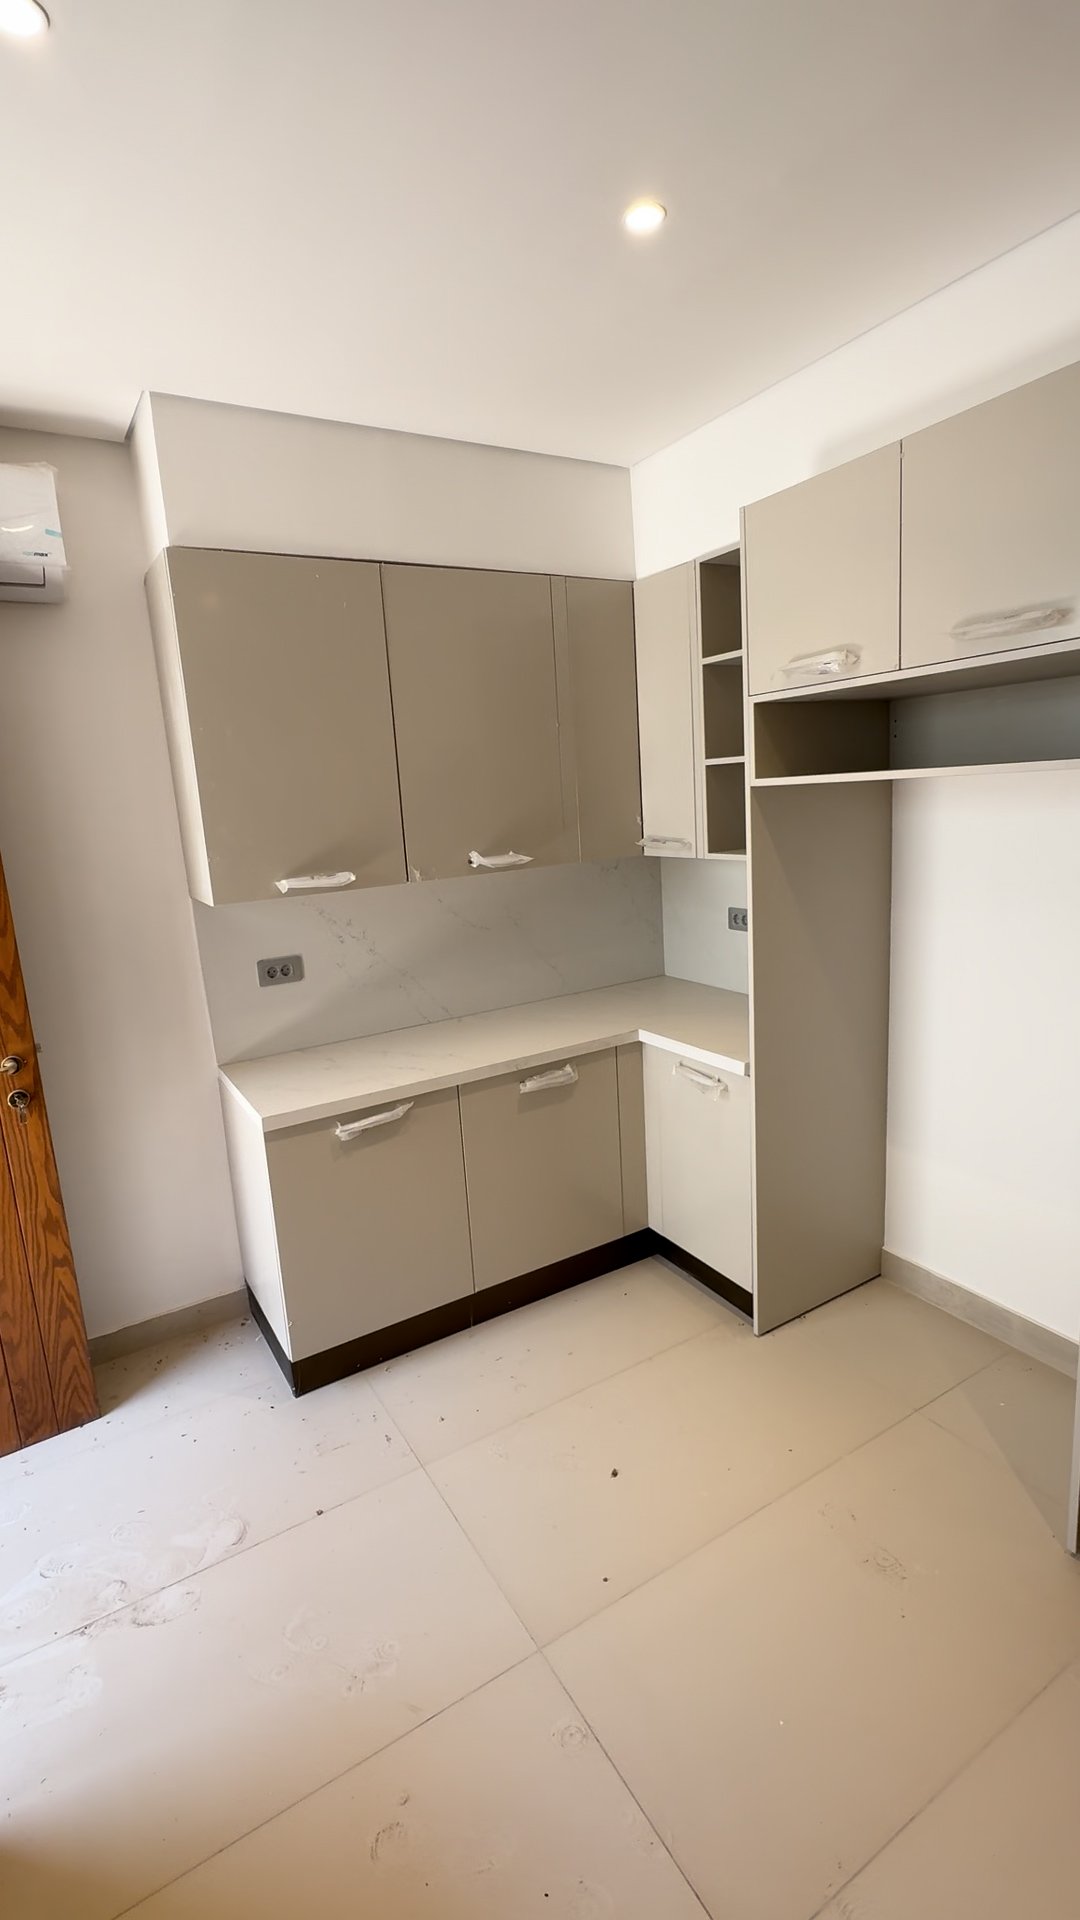
Fitted kitchen
Fitted Kitchen
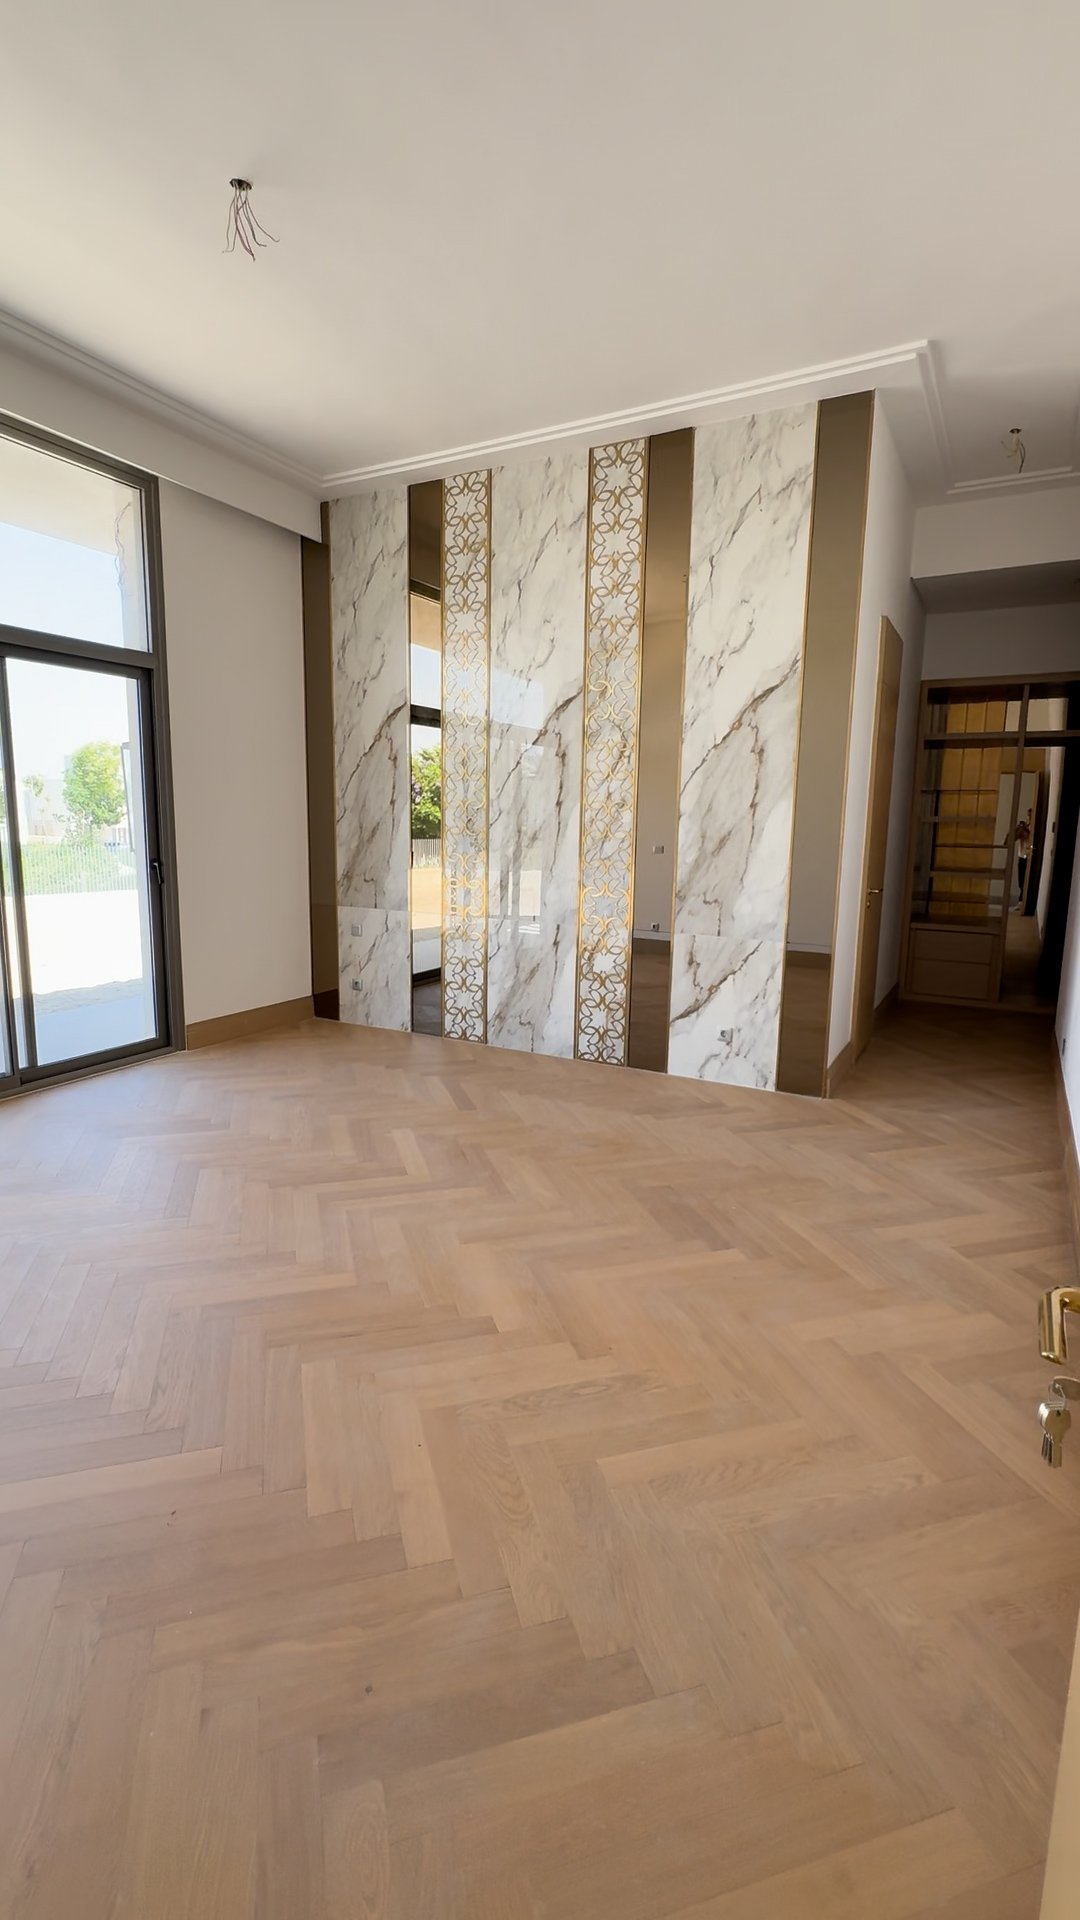
Marble window bay
Marble Window Bay
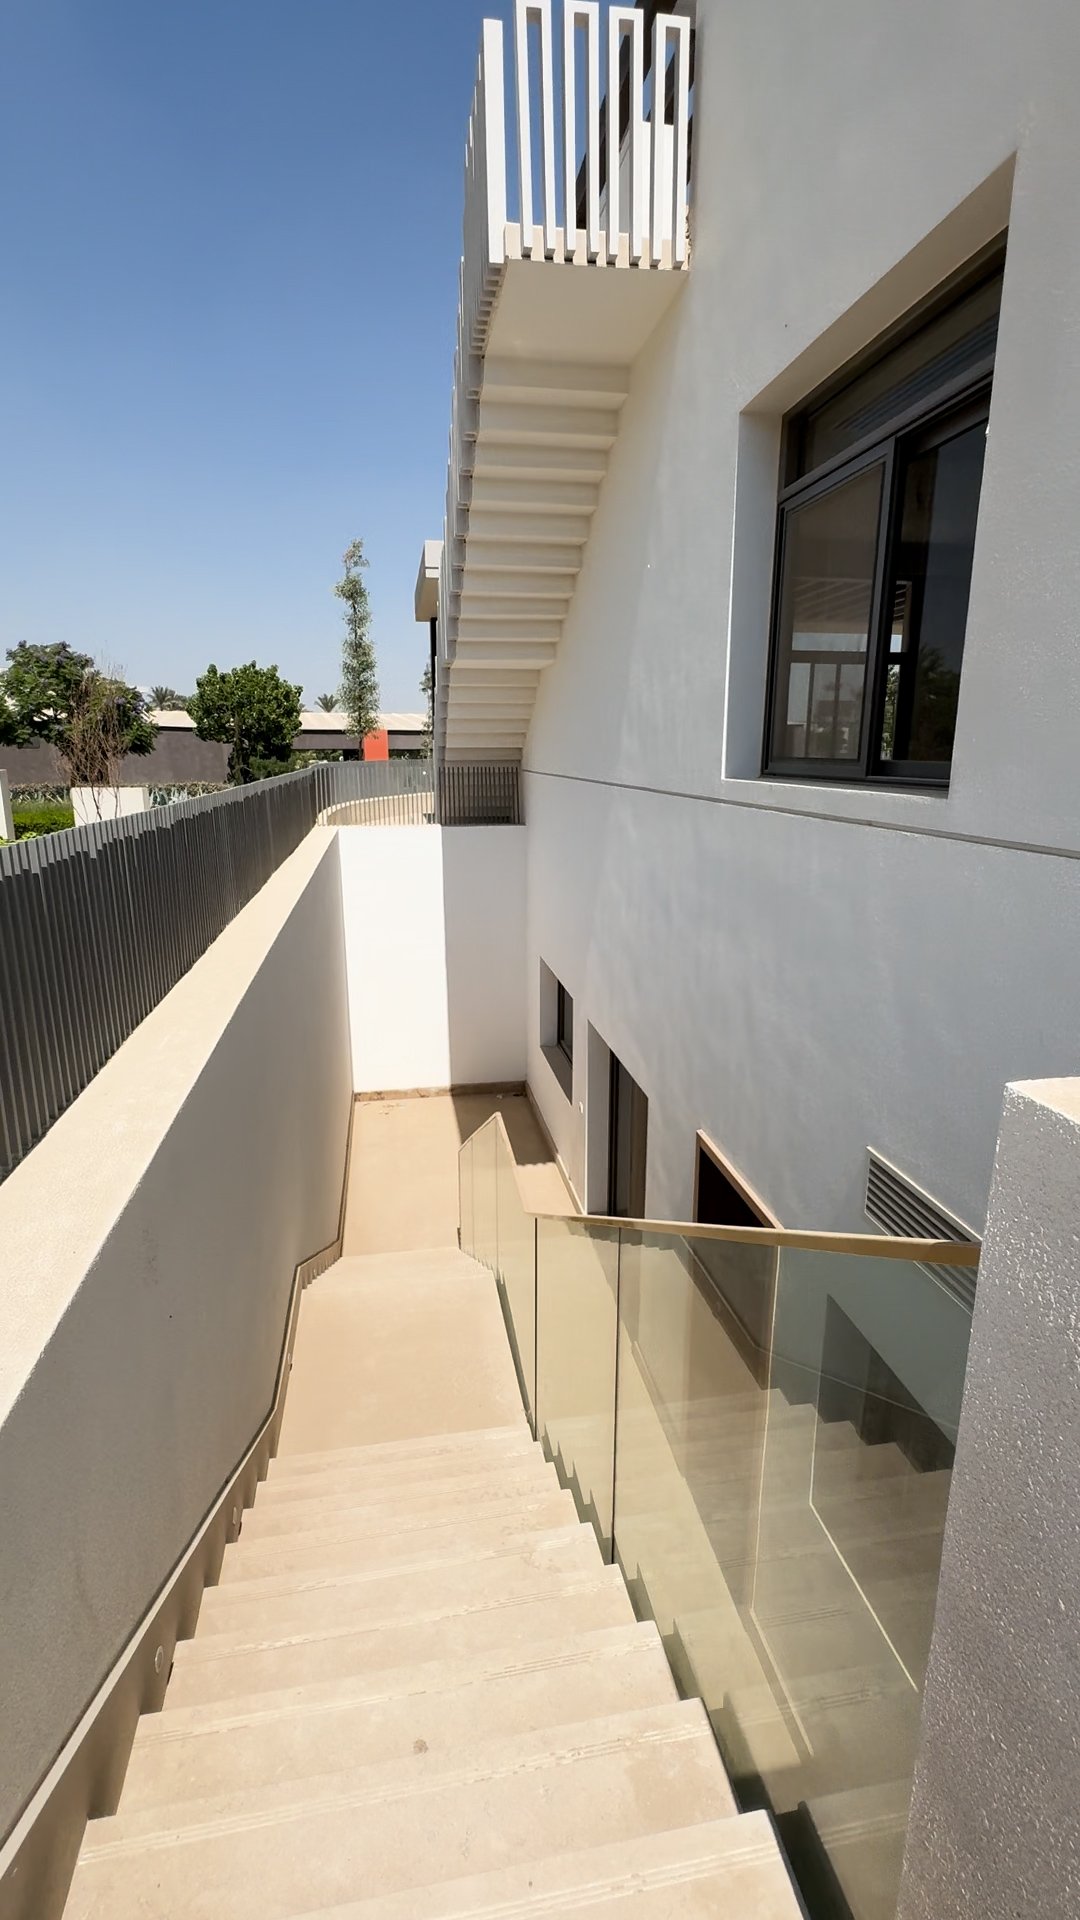
05B On-Site Photography

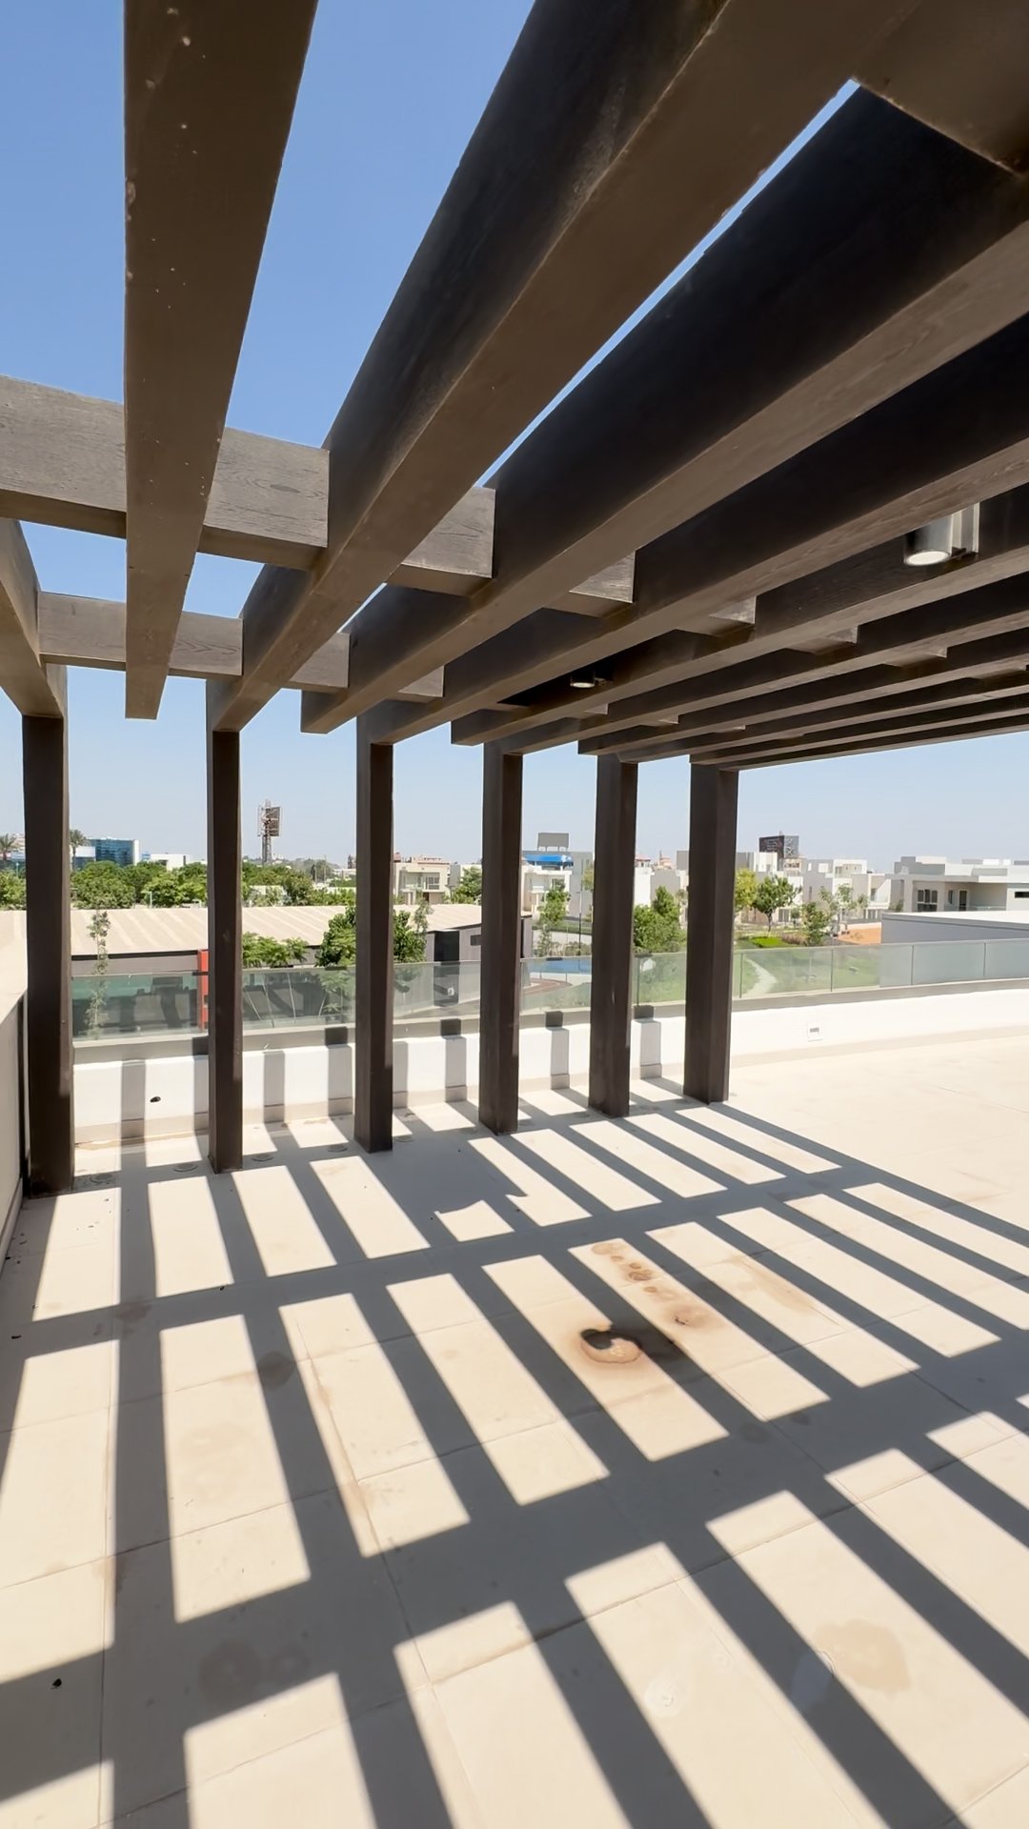
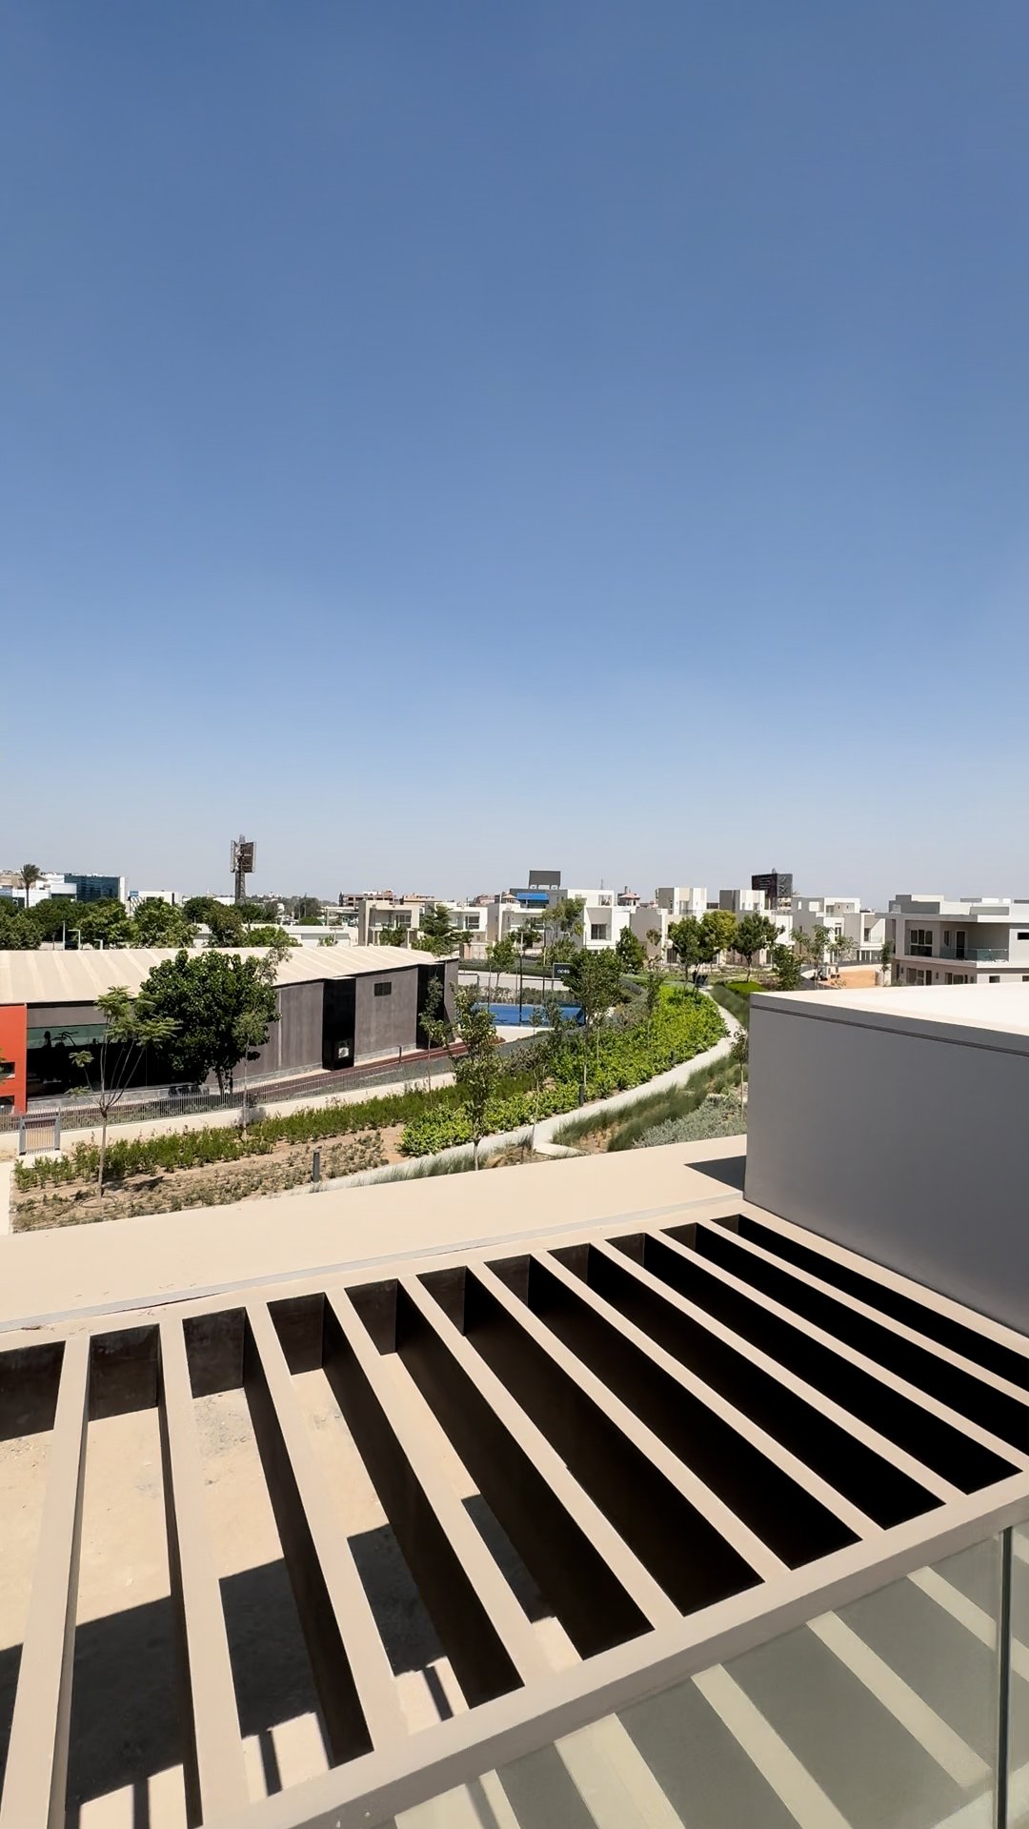
Shot on site, as the villa stands today — facade, interiors and rooftop terrace.

06 A Day at the Villa

Not just rooms — moments. A sense of what living here might actually feel like.

Morning

Light in the kitchen

Coffee poured slowly, morning sun catching the marble counters as the house wakes up around you.

Midday

Gathered in the hall

Family and friends move easily between the living and dining hall — space enough to host, calm enough to simply be.

Golden Hour

Light through marble

Late afternoon sun eases through the window bay, warming the stone and softening every edge of the room.

Evening

Coming home

The entrance hall greets you first — a quiet, gracious welcome at the end of every day.

07 Elie Saab Interior Direction

The signature aesthetic — the styling language available for this villa's fit-out.

Elie Saab styled living room
Reference Styling
Living & Dining
Elie Saab styled lounge
Reference Styling
Private Lounge

Reference interiors from the Elie Saab Signature Villas collection, shown for design direction only — they do not depict this villa's current unfurnished condition.

08 Investment
$3,500,000

Priced and payable in US Dollars. Flexible payment terms available on request through Onyx for Real Estate.

Built‑up / Plot
700 / 965 sqm
Finishing
Fully Finished
Delivery
Nov 2025
Villa 35 entrance
09 Private Viewings

Come and see how it feels to live here

Presented for sale by Onyx for Real Estate. Leave your details and we'll be in touch to arrange a private viewing or share the full payment plan.

WhatsApp Us Call Now